179 Old Hwy 17 Plantagenet
RE/MAX Delta Realty — Brokerage. Independently Owned & Operated.
Now leasing — available February 1, 2027 · Book a viewing →
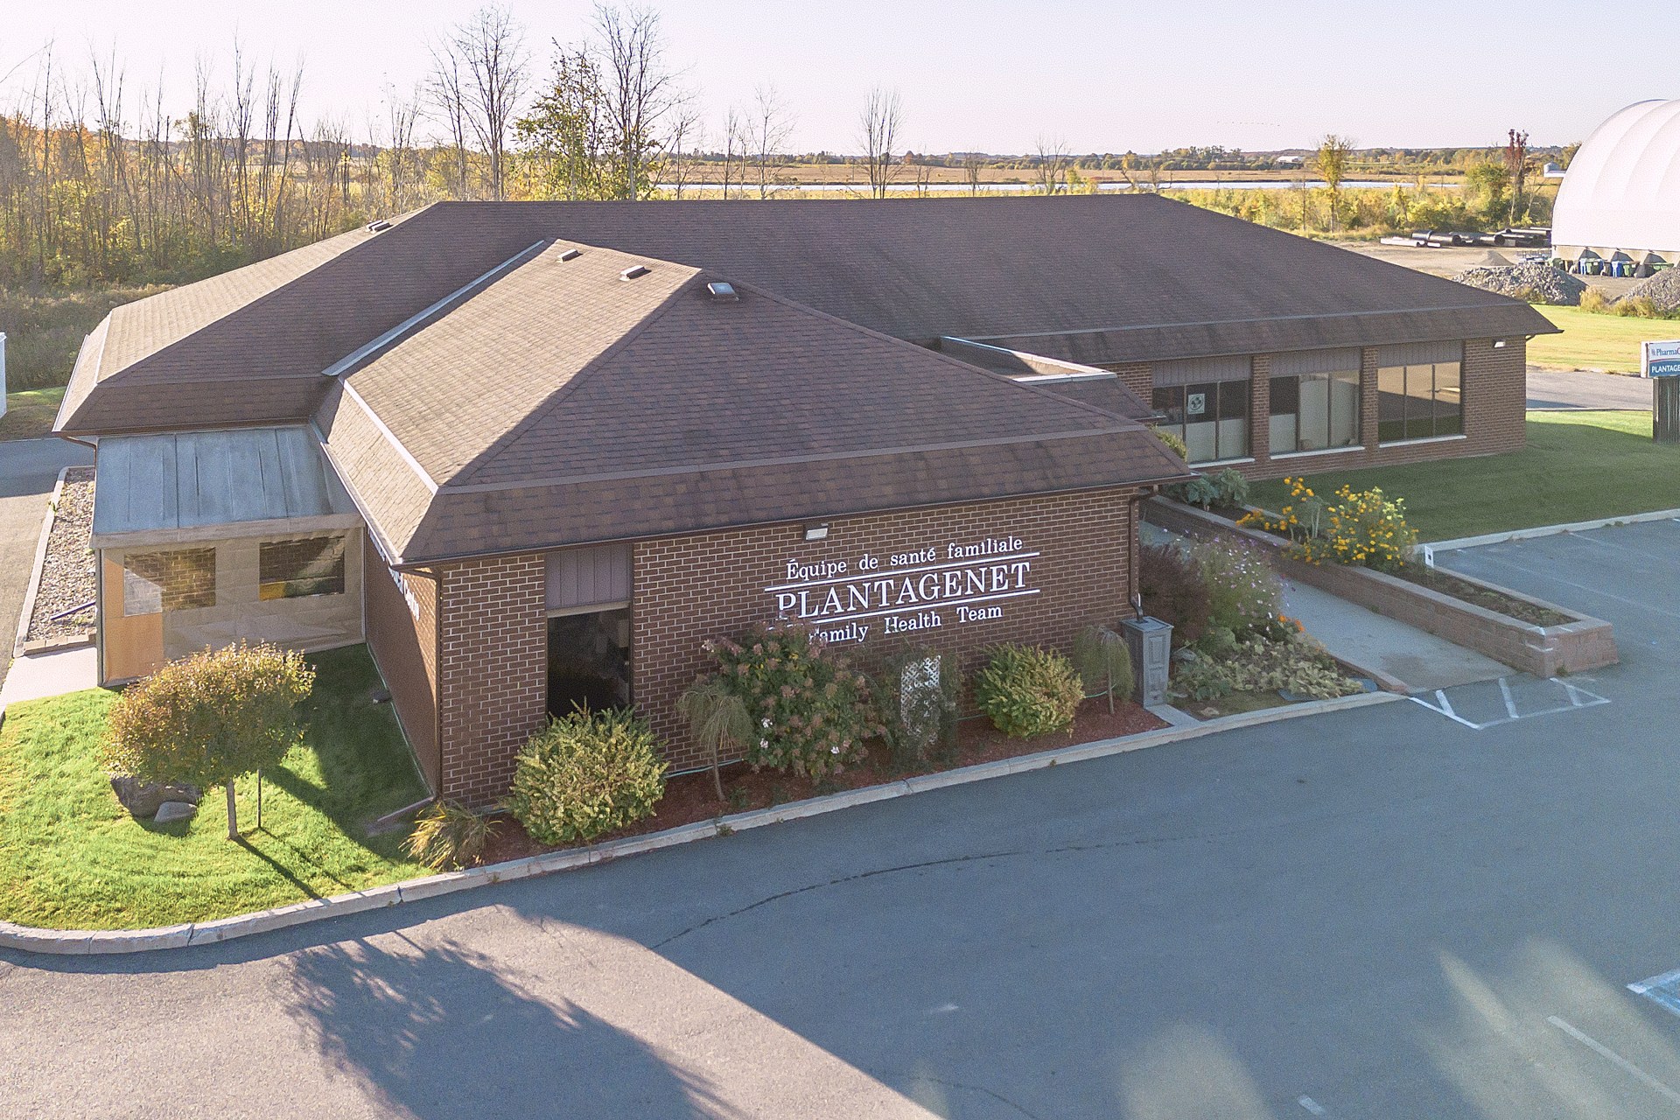
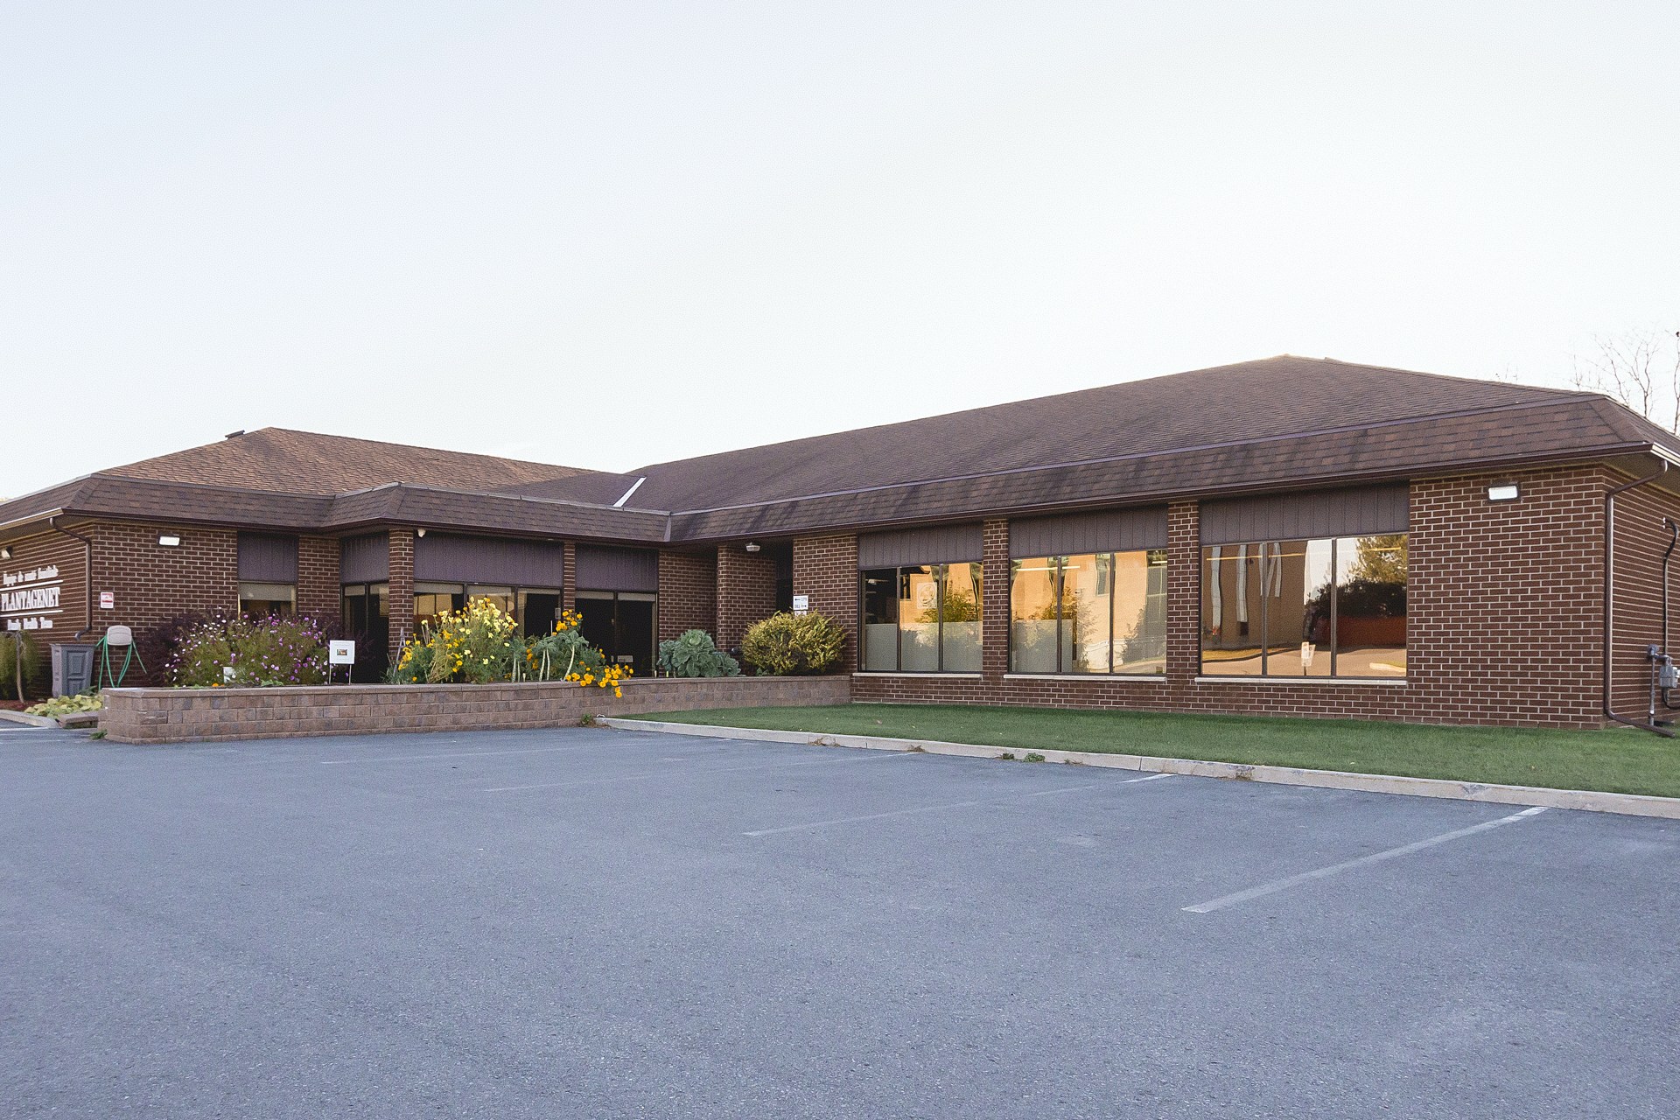
Aerial view of the brick commercial building at 179 Old Highway 17, Plantagenet — currently Plantagenet Family Health Team

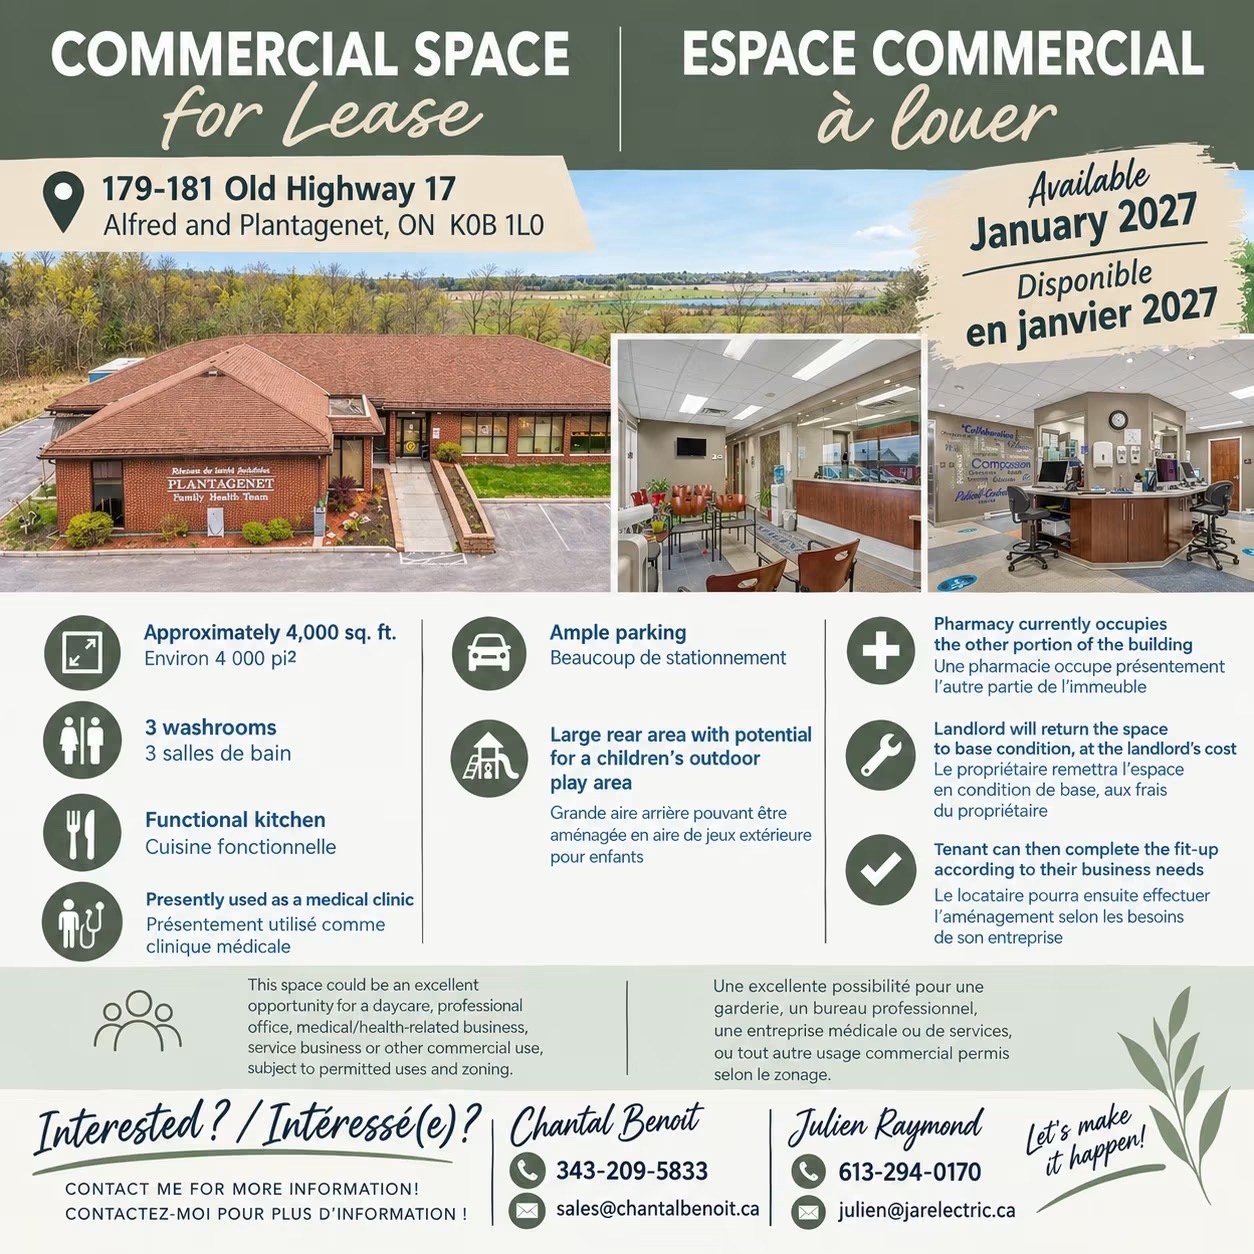
Commercial Space for Lease

4,005 sq. ft. in Plantagenet

📍 179 Old Highway 17, Alfred and Plantagenet, ON  K0B 1L0

Available February 1, 20274,005 sq. ft.Base rent $21.50/sq. ft. + HST3 washroomsAmple parking

Base rent $21.50 per sq. ft. + HST on a triple-net lease, as published on MLS® listing X14122876. Talk to the listing team about your terms.

Highlights

4,005 sq. ft.Ground-floor commercial space in an established brick building
$21.50 / sq. ft.Base rent ≈ $7,176/month + HST on a triple-net lease (MLS® X14122876) — full details in the FAQ on the details page
3 washroomsPlus a functional kitchen and a server room on the current plan
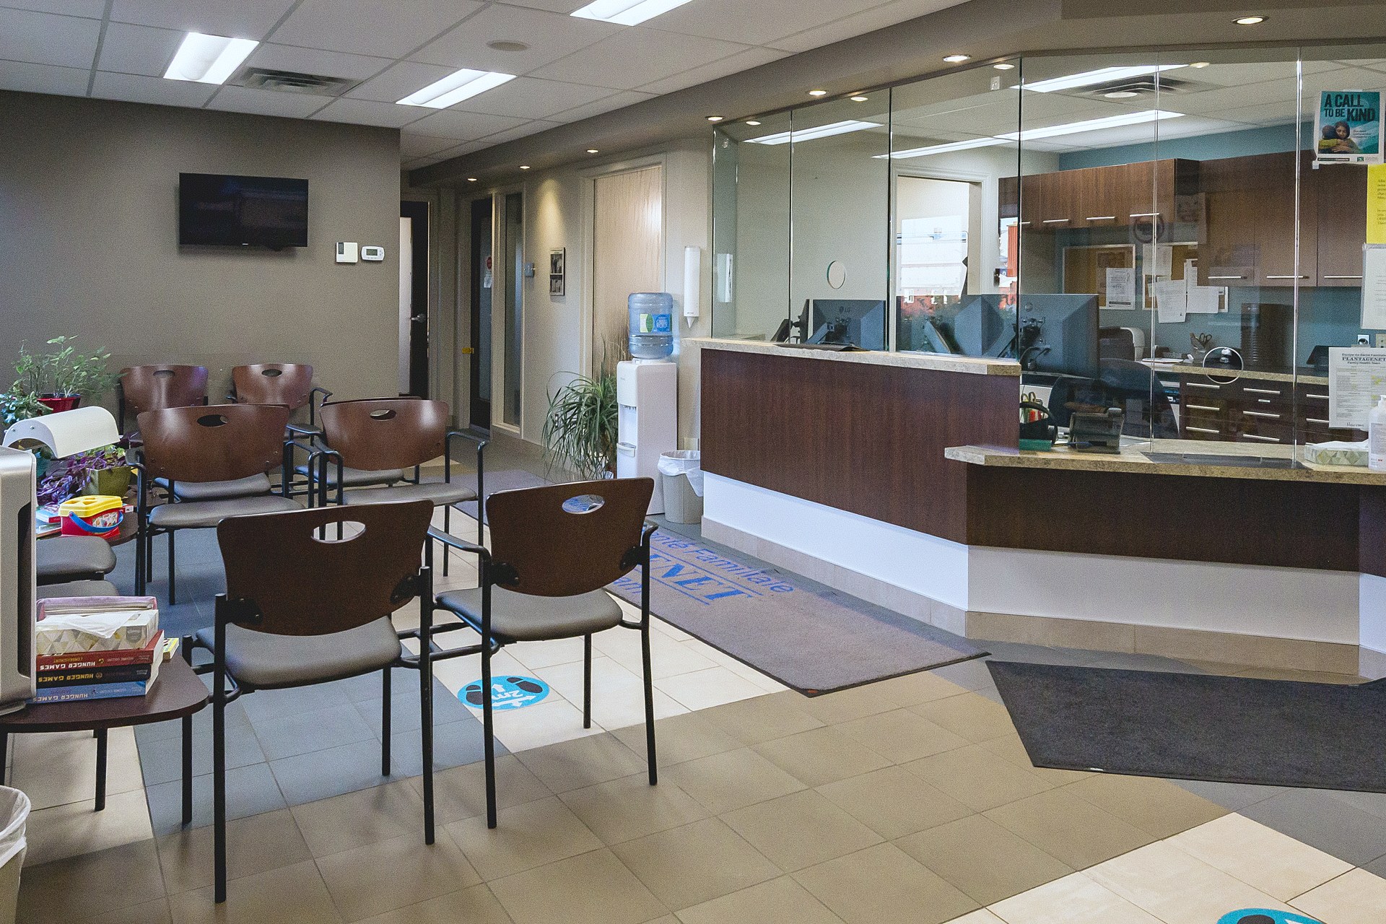
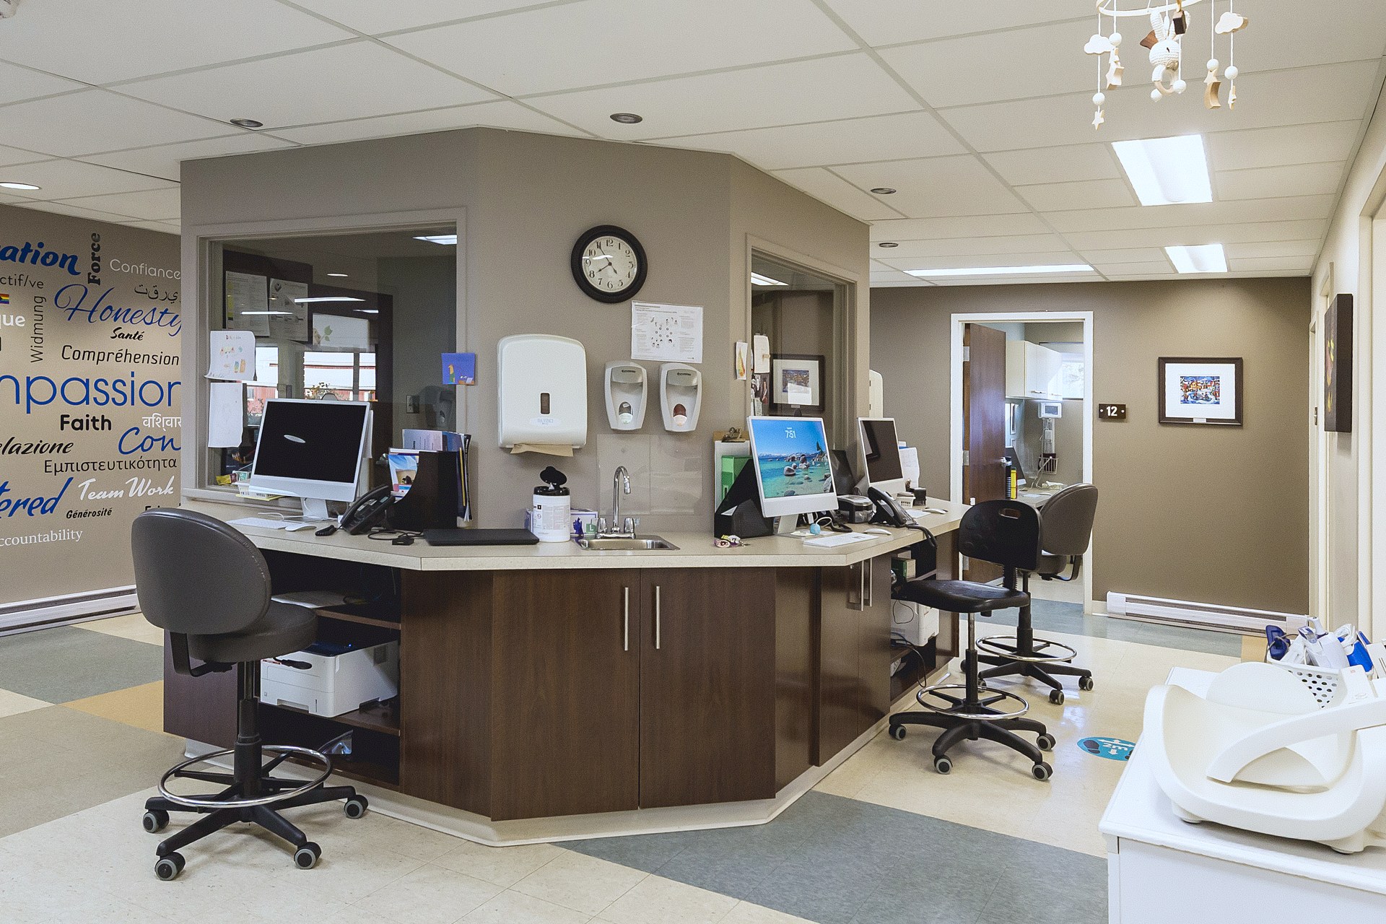
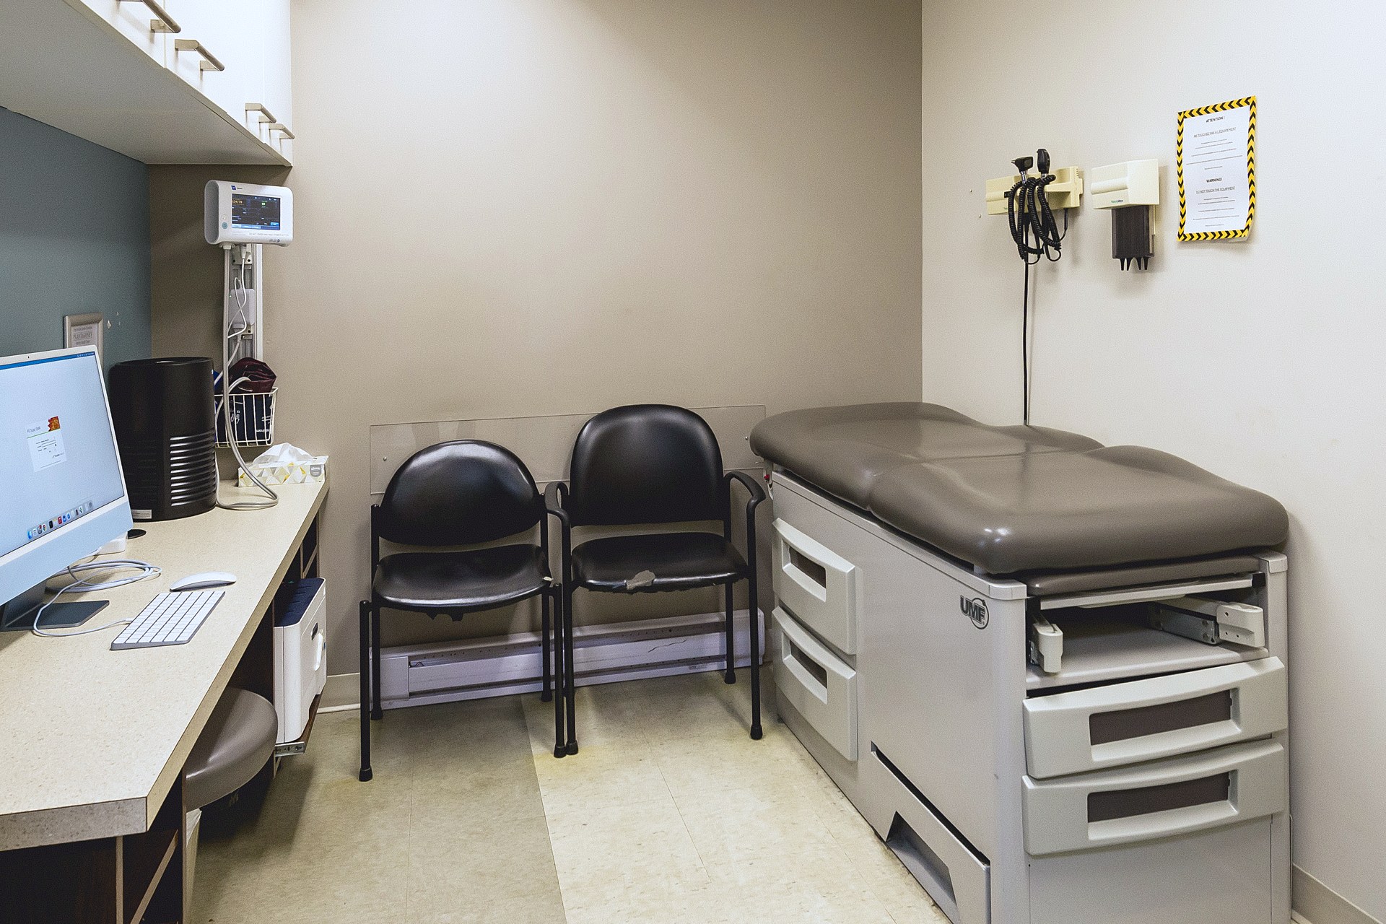
Presently a medical clinicCurrently configured as the Plantagenet Family Health Team — 9 exam rooms, nursing station, reception and waiting area
Ample parkingPaved on-site parking at the front of the building
Large rear areaWith potential for a children's outdoor play area
Pharmacy next doorA pharmacy currently occupies the other portion of the building — built-in foot traffic and a health-services anchor
Returned to base conditionThe landlord will return the space to base condition, at the landlord's cost
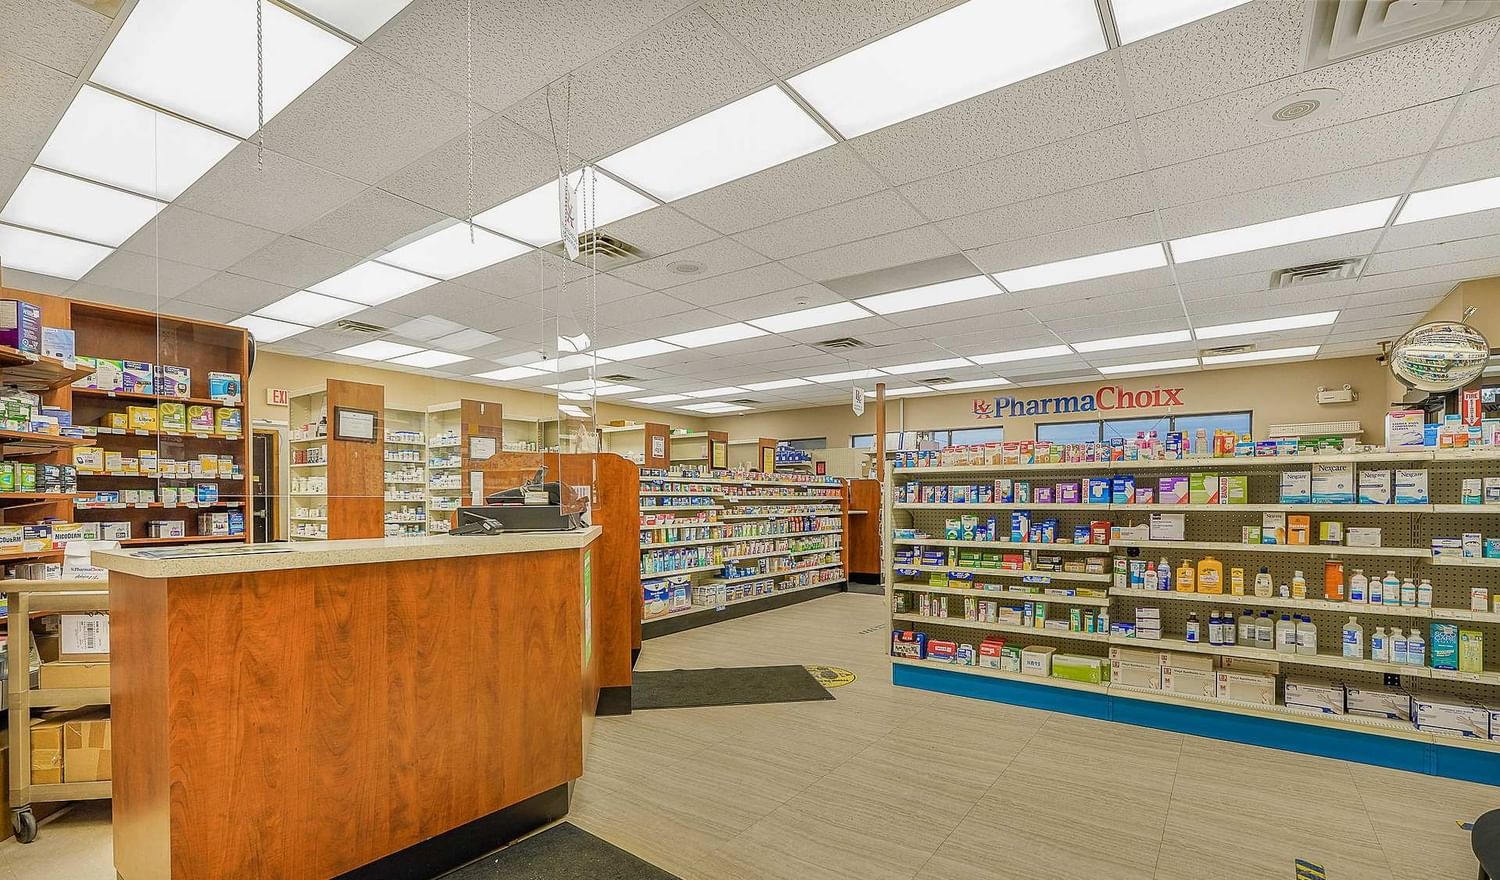
Interior of the pharmacy that occupies the other portion of the building
A pharmacy next doorThe PharmaChoice pharmacy occupies the other portion of the building under its own lease to May 28, 2028. It anchors an established health-care address and brings steady daily traffic past your door — the kind of built-in visibility most commercial spaces have to buy with advertising.

See it in the photos →

Video tour

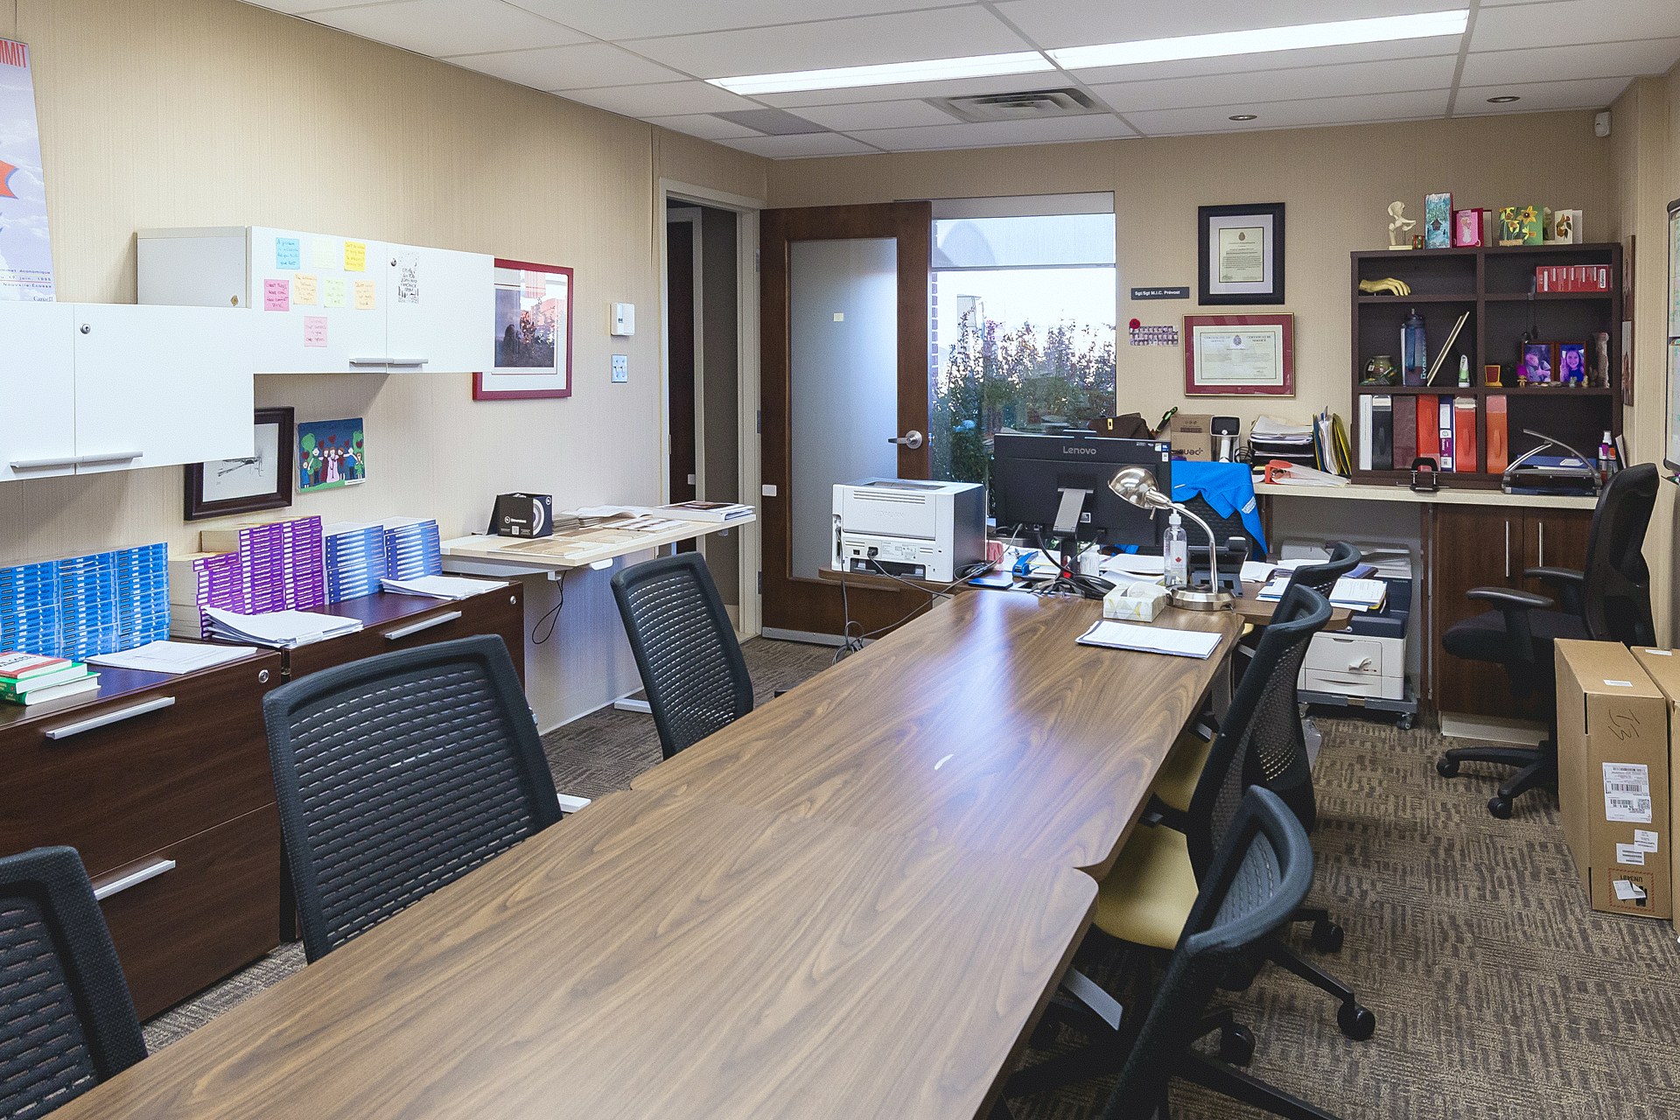
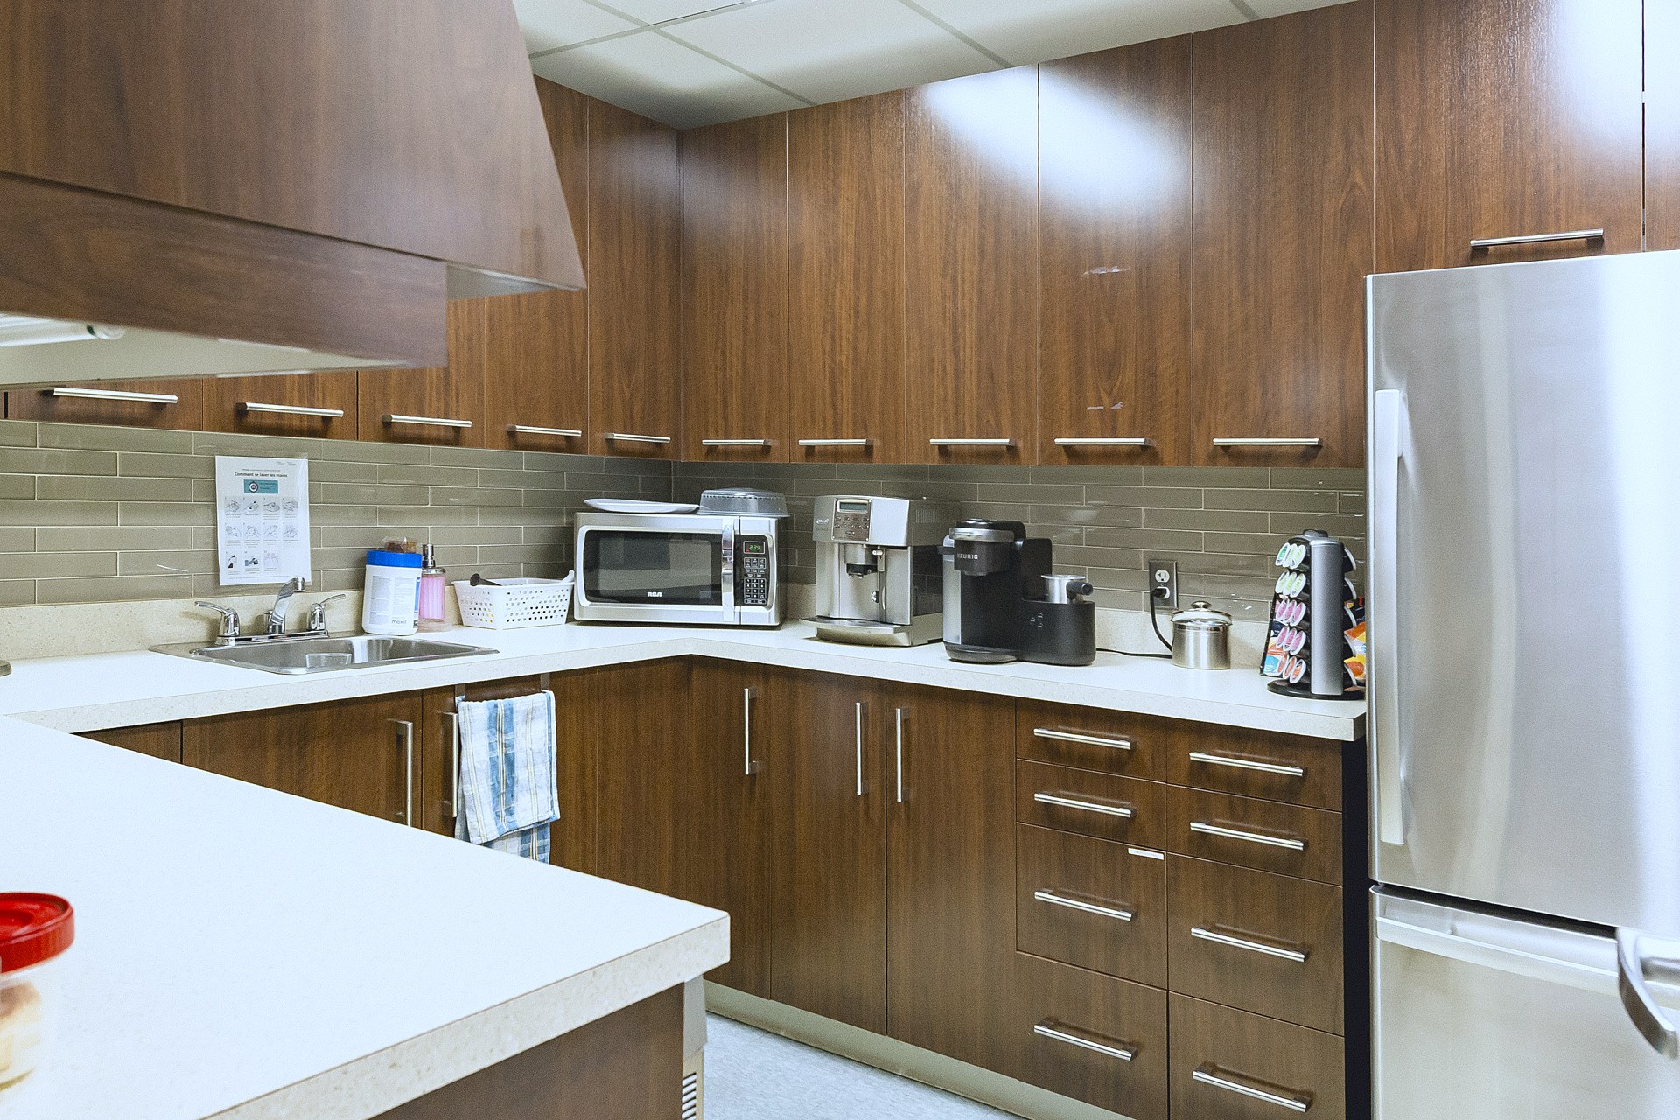
Take a relaxed walk through the space — an aerial pass over the building, then reception, the exam and treatment rooms, offices, the boardroom and the kitchen. Filmed on site in 2026, with music.

A look inside
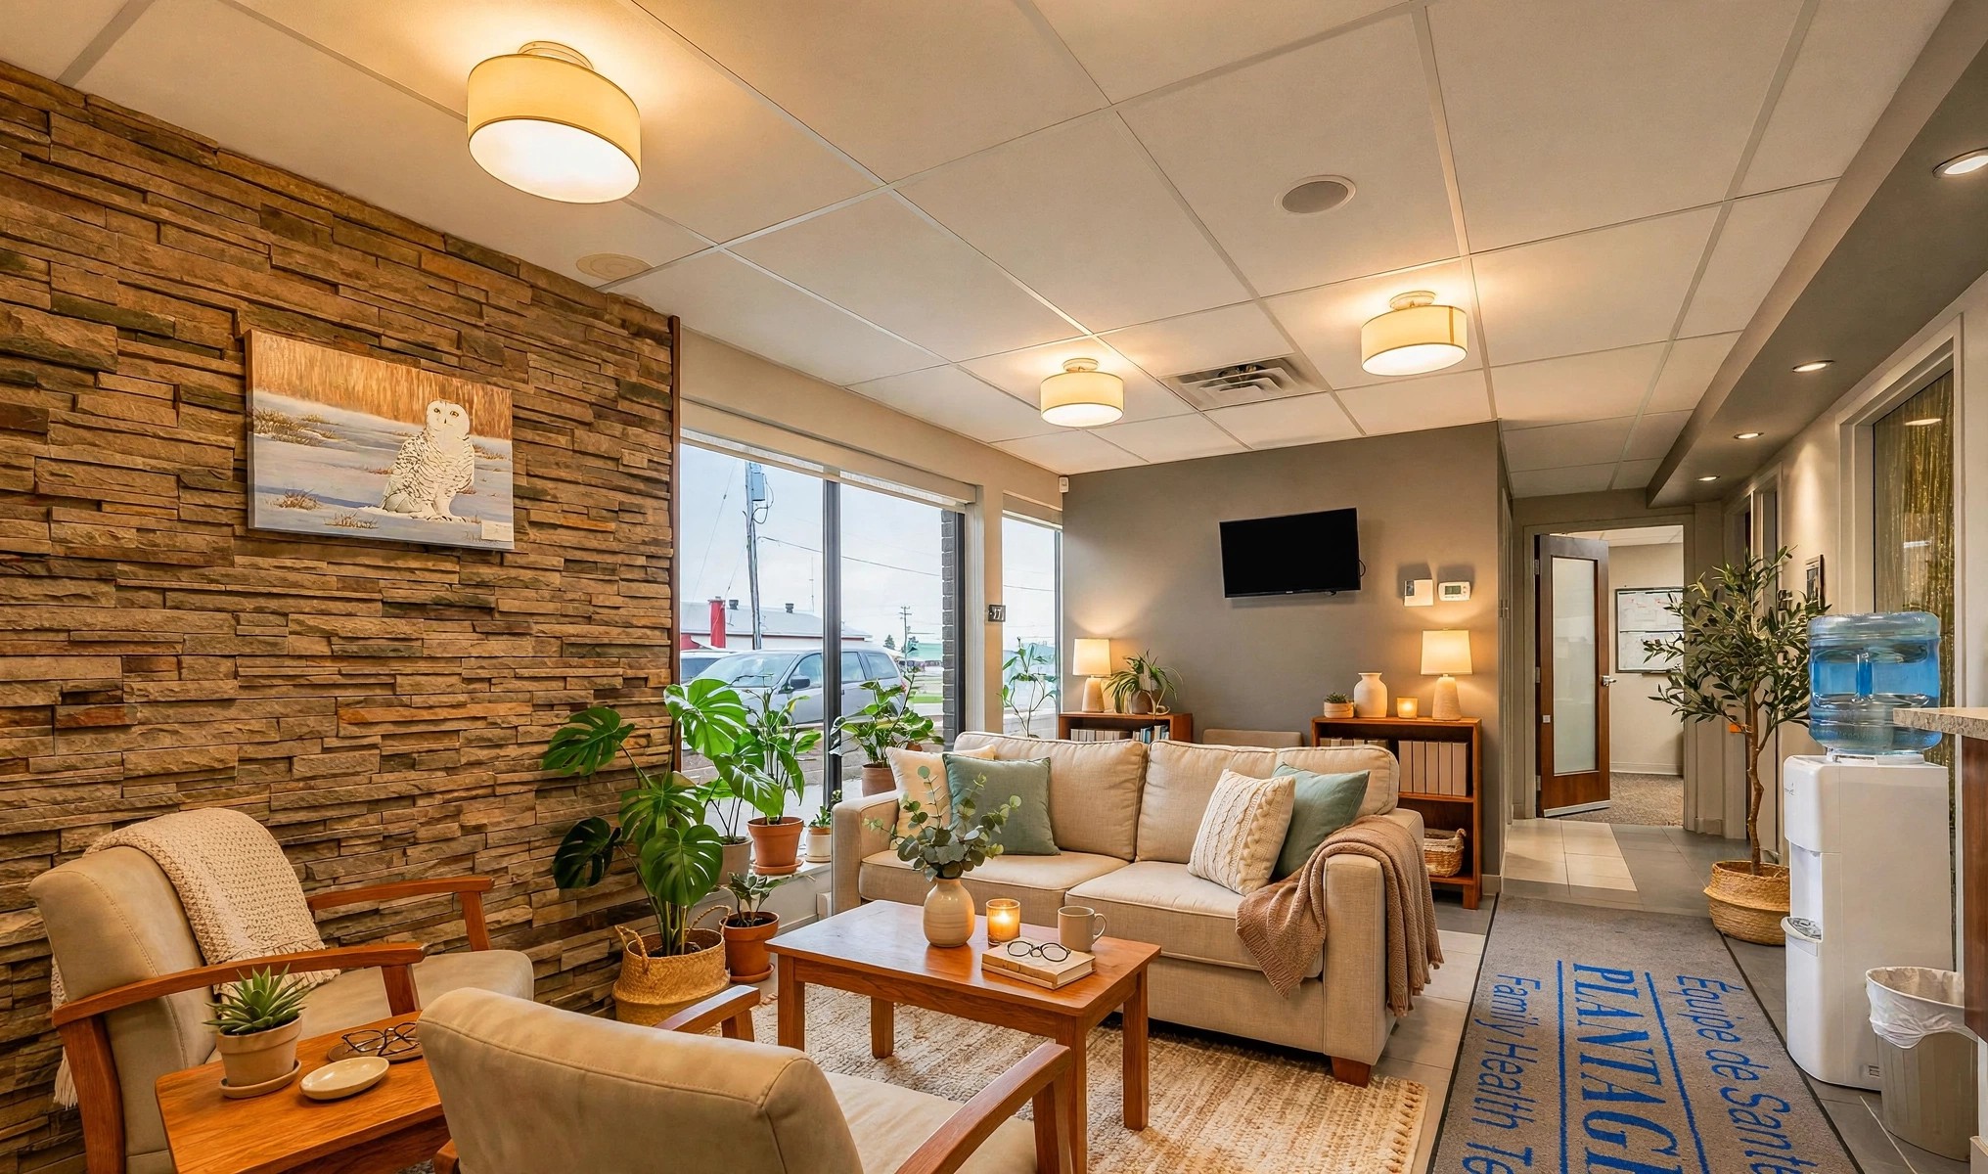
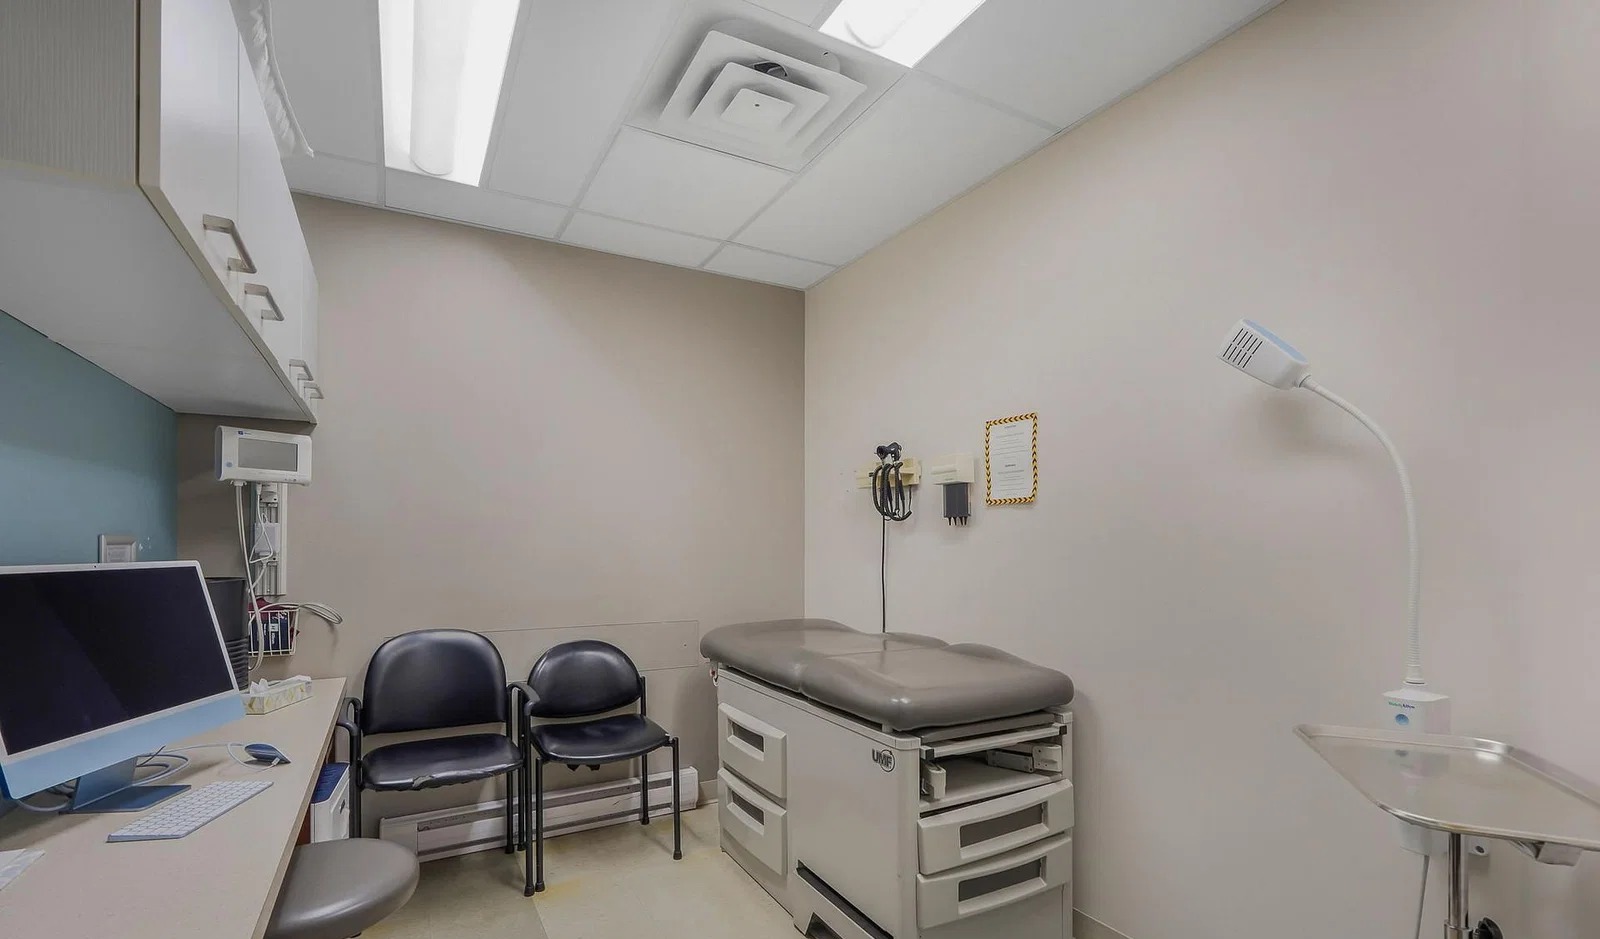
A few favourites — the full set, including the rear yard and the neighbouring pharmacy, is on the photos page.

See all photos →

Imagine the possibilities

The landlord returns the space to base condition — so picture it empty, then picture it as yours. Drag the slider on each image to compare today with a concept. The “concept” sides are visualizations created from the real photos — they are not photographs and do not show the space's current condition.
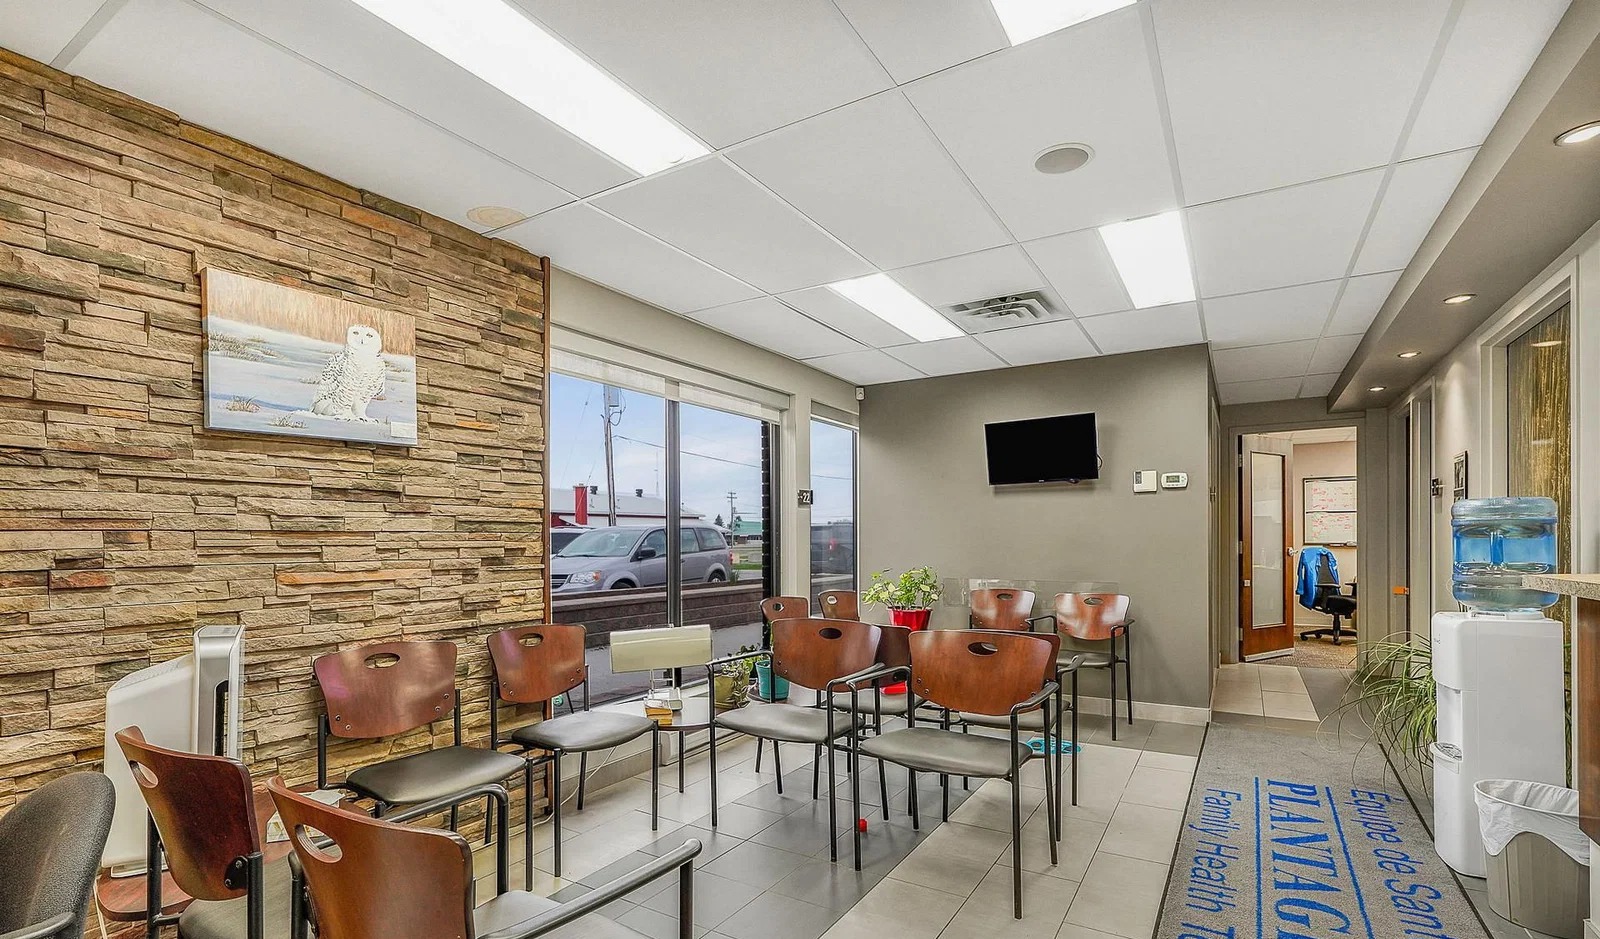
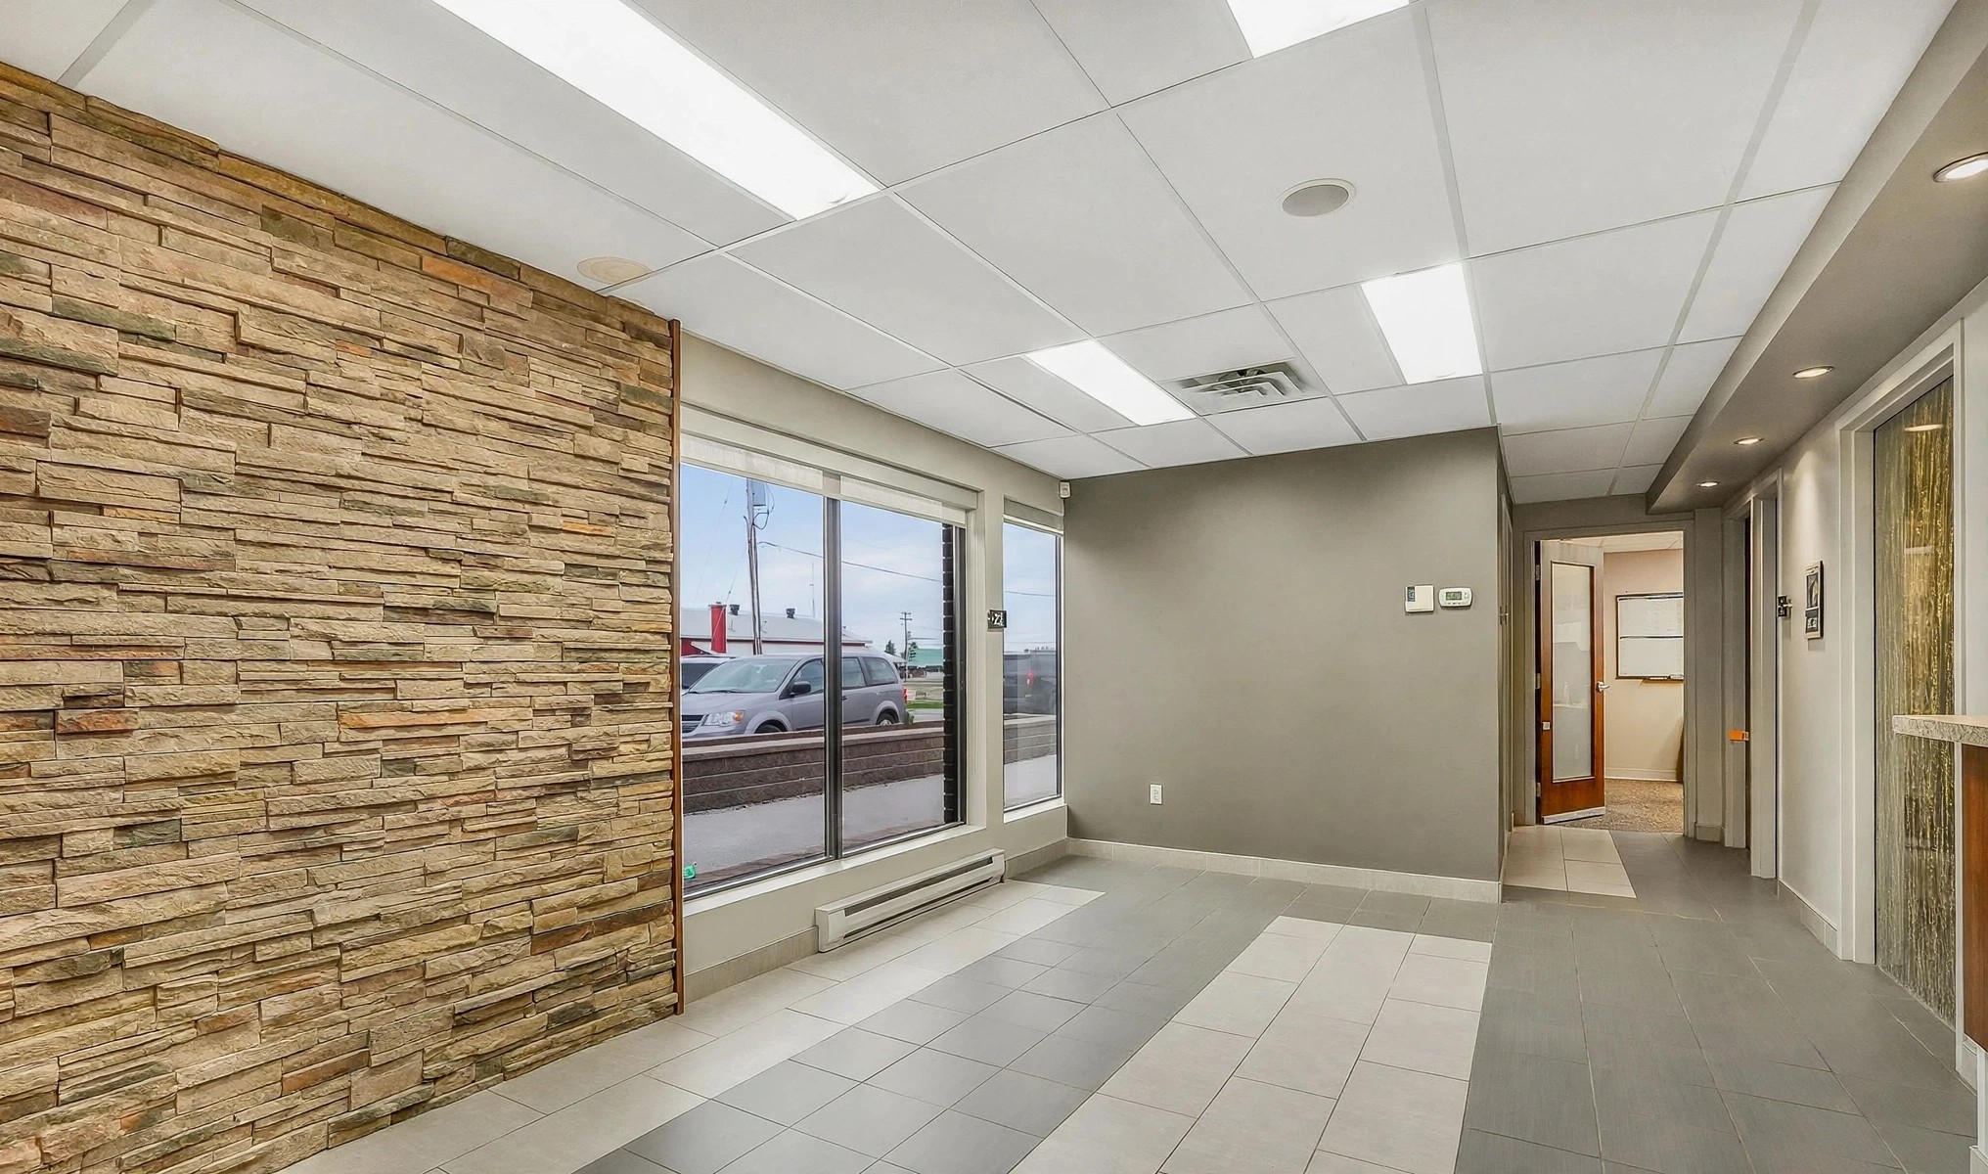
The waiting area today, as a clinicConcept visualization: the waiting area completely emptyTodayConcept · Empty
The waiting area, emptied — big windows and the stone feature wall stay
The waiting area today, as a clinicConcept visualization: the waiting area as a palliative care family loungeTodayConcept · Palliative lounge
The same waiting area as a warm palliative care family lounge
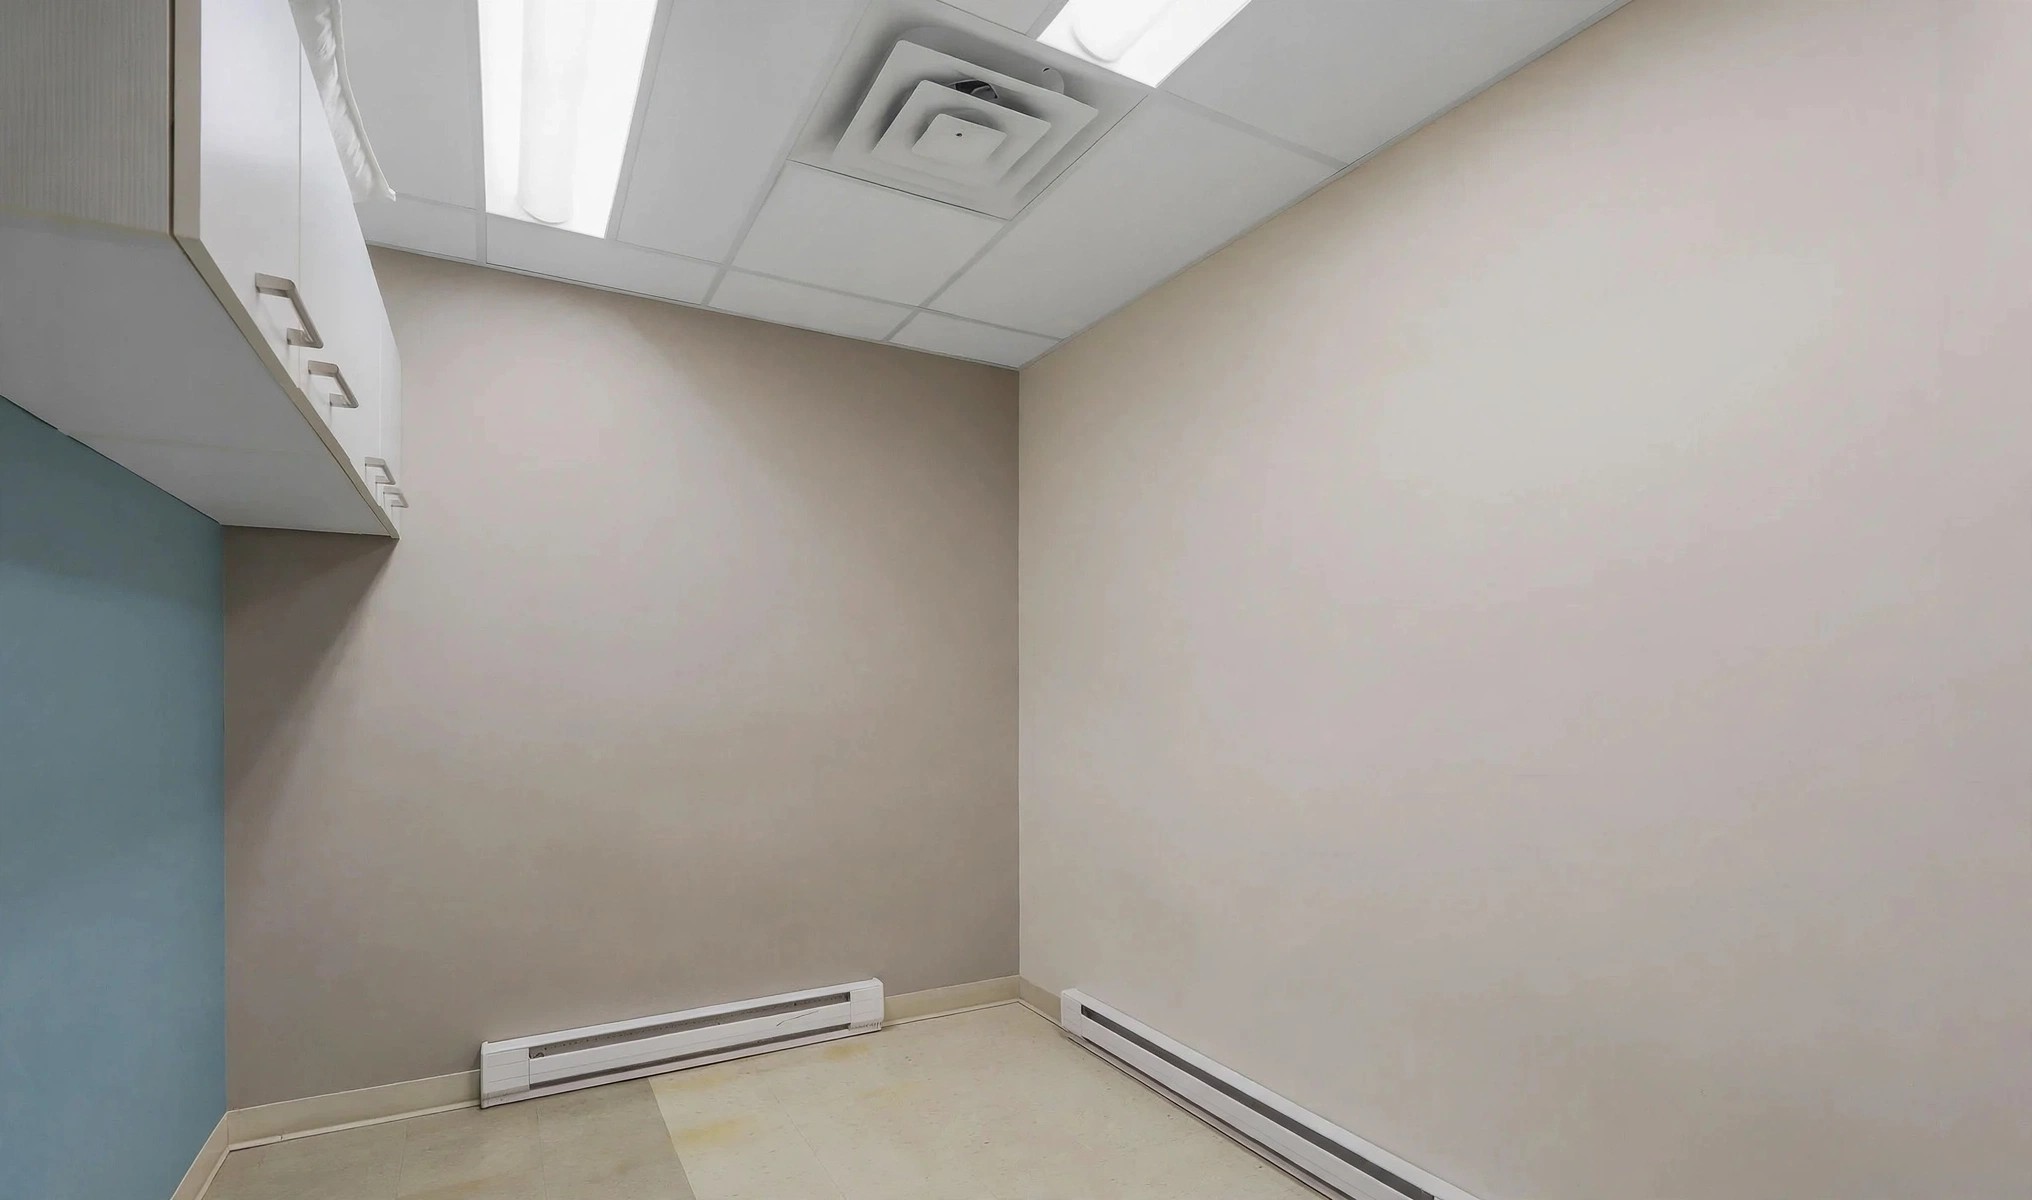
An exam room todayConcept visualization: an exam room completely emptyTodayConcept · Empty
An exam room, emptied — a clean blank canvas
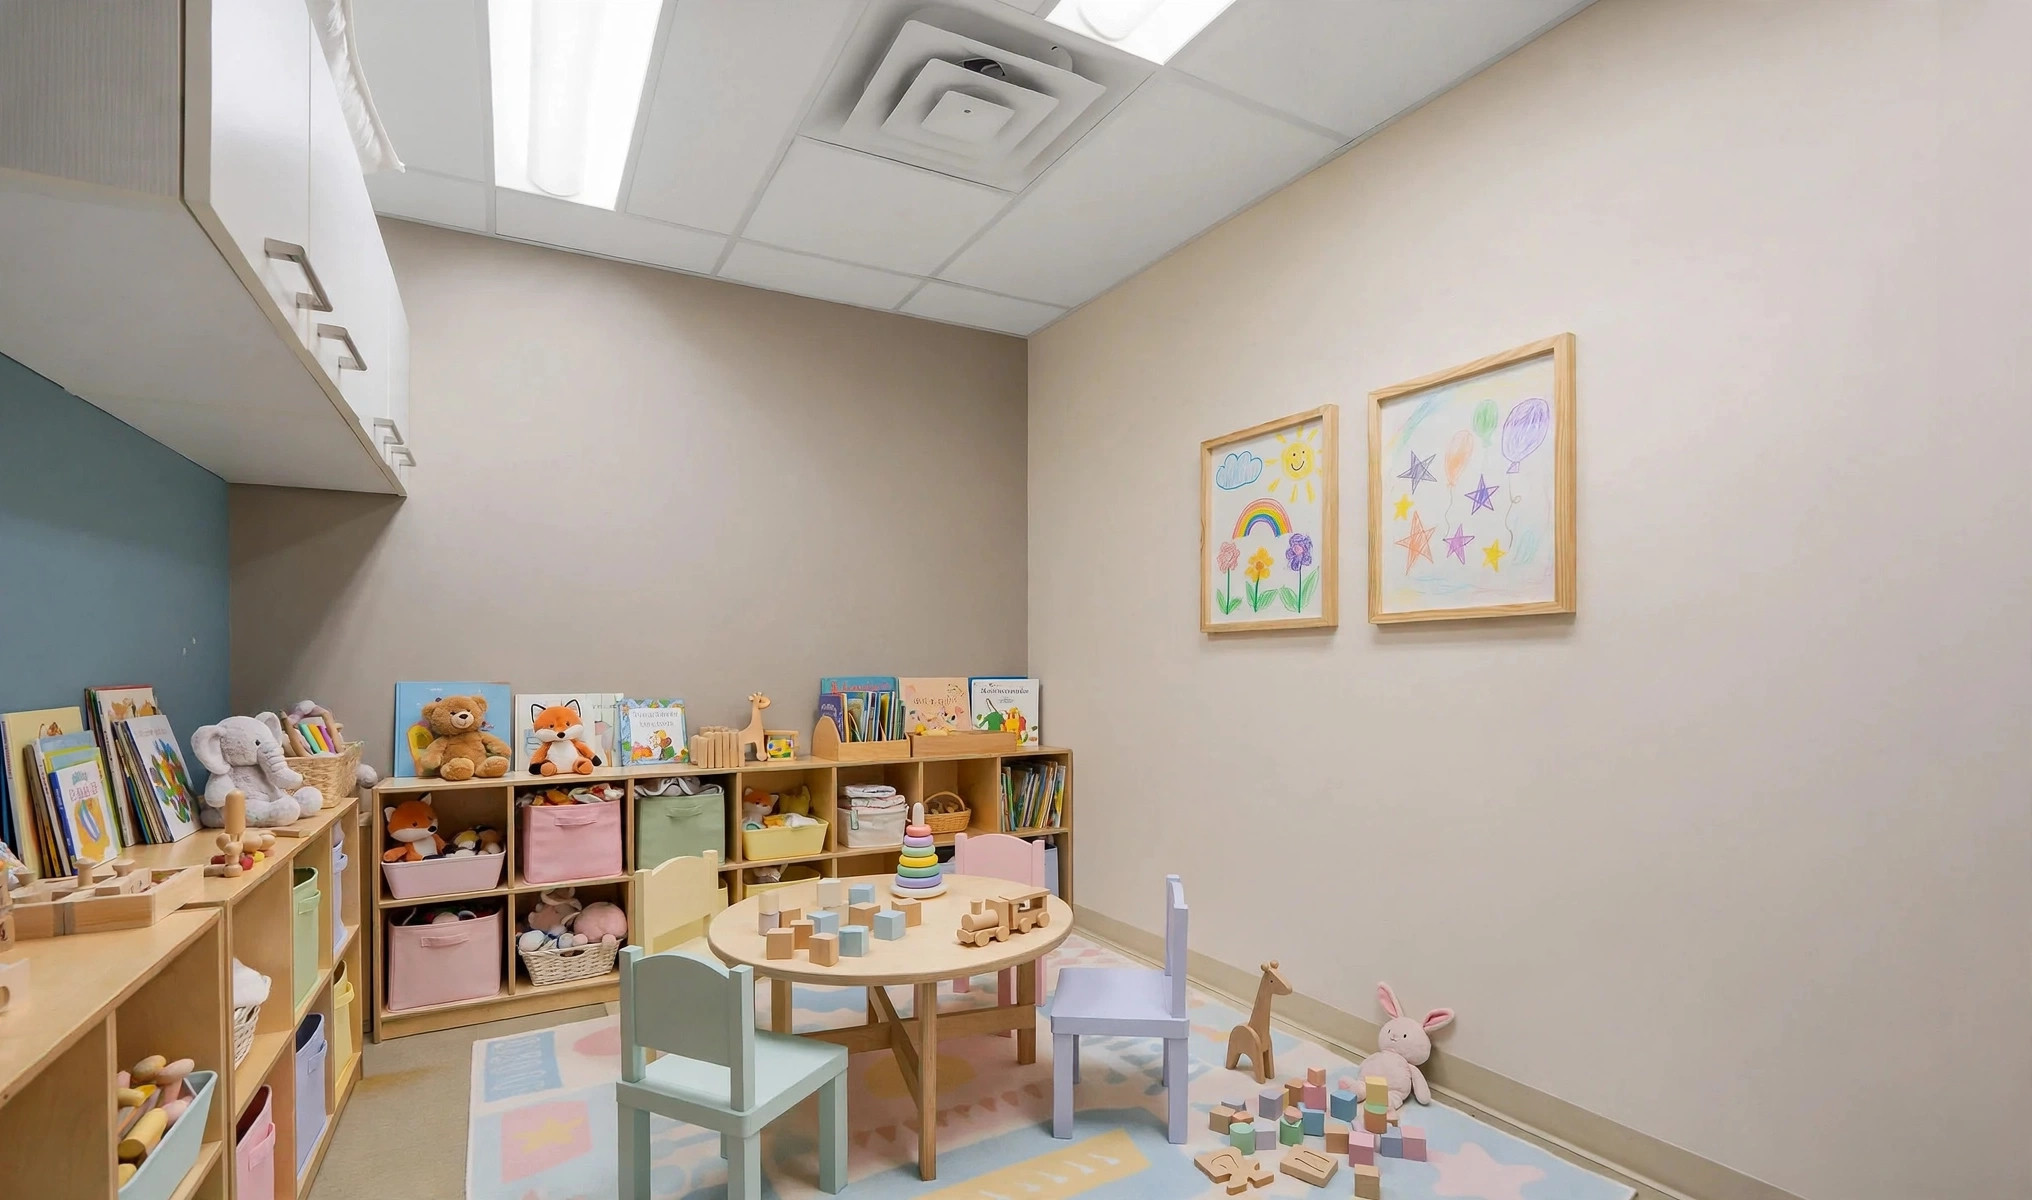
An exam room todayConcept visualization: an exam room as a bright children's daycare roomTodayConcept · Daycare
An exam room as a bright children's daycare — cubbies, a play rug and room to grow

Concept visualizations only, to spark ideas. A palliative care / hospice use, like any use, would be subject to zoning, licensing and all required approvals — please verify with the Township of Alfred and Plantagenet.

An excellent opportunity for…

Floor plan, area details & FAQ →

Interested? Let's make it happen.

MLS® listing X14122876 · RE/MAX Delta Realty

Chantal Benoit

RE/MAX Delta Realty — Rockland

📞 343-209-5833
✉️ sales@chantalbenoit.ca

Your inquiry goes to the listing team. Prefer to talk? Call or email Chantal directly — her number is right above.

Call ChantalInquire